
新作 / LENTO威士忌雪茄吧
位于南昌红谷滩区的 Lento 威士忌雪茄吧,以西班牙语“Lento”(慢下来)为名,试图在城市节奏中营造一个

位于南昌红谷滩区的 Lento 威士忌雪茄吧,以西班牙语“Lento”(慢下来)为名,试图在城市节奏中营造一个关于停留与感知的空间。项目将雪茄与鸡尾酒体验结合,通过空间叙事回应“慢”的主题,在社交与仪式感之间建立平衡。
Located in Nanchang’s Honggutan district, Lento Whisky & Cigar Bar takes its name from the Spanish word “Lento,” meaning “to slow down.” The project brings together cigars and cocktails within a spatial experience that encourages pause, ritual, and social engagement.
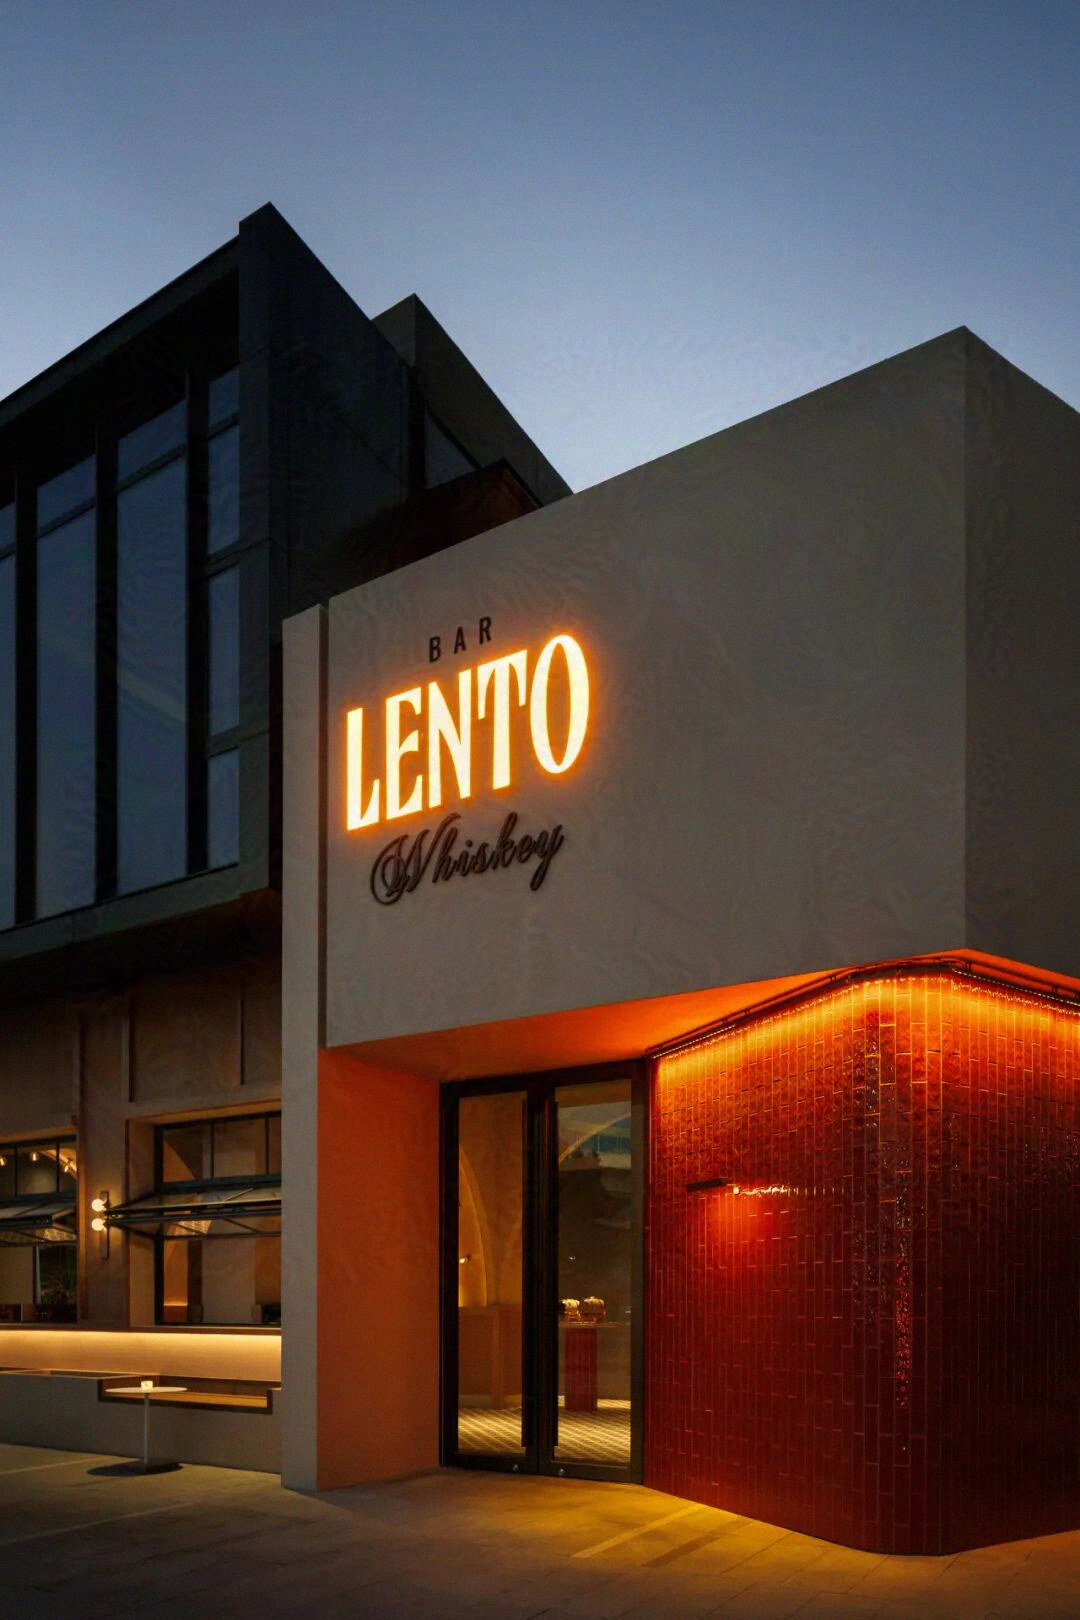

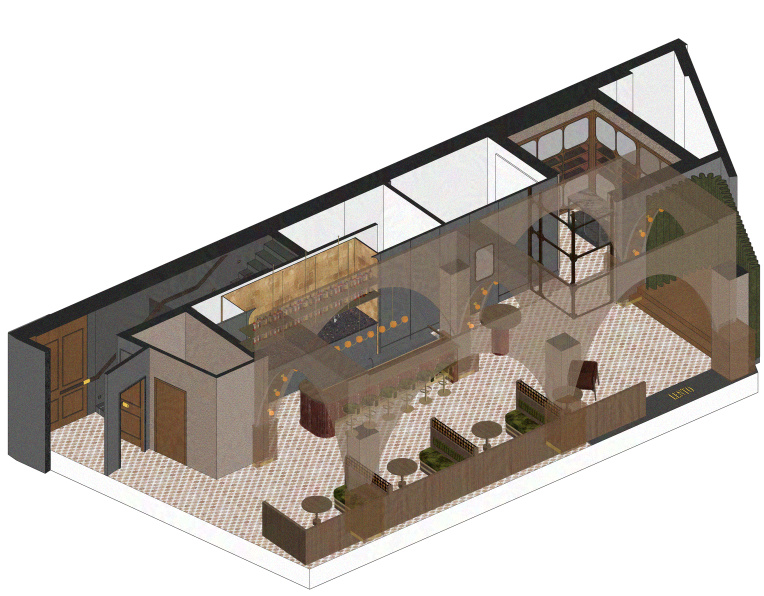

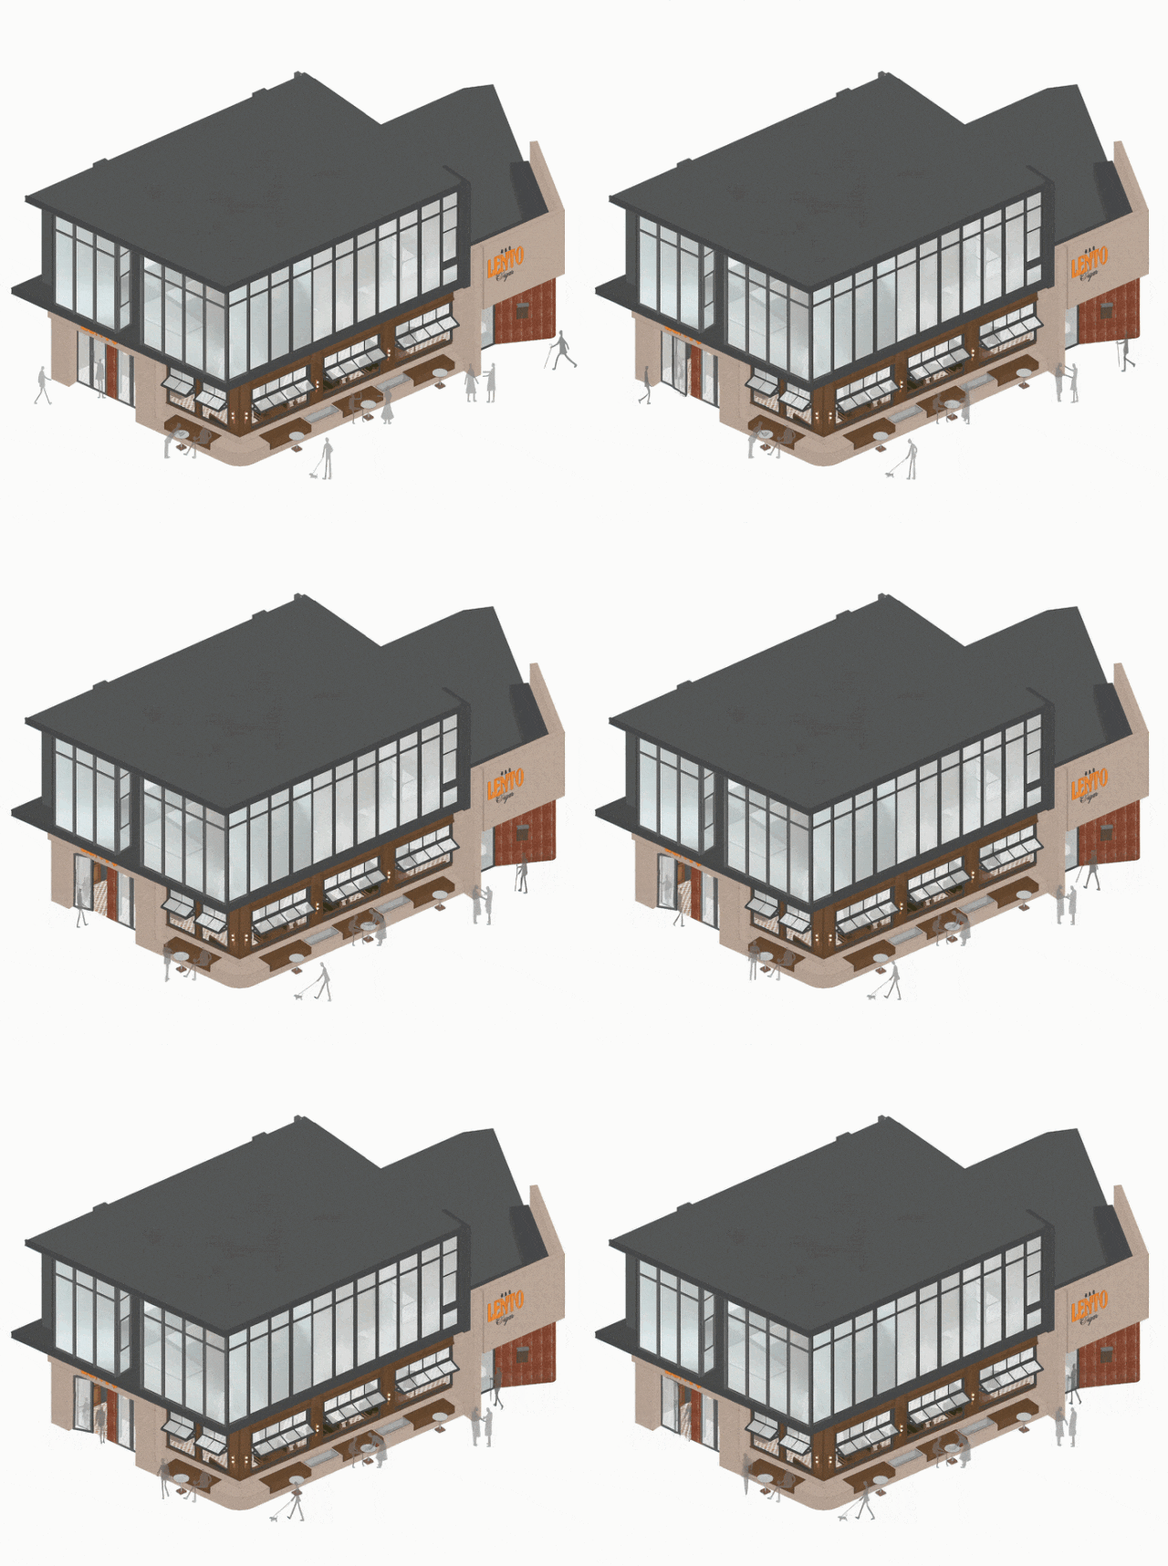
项目位于街道转角,一侧面向城市街道,另一侧朝向广场喷泉。设计从“转角”这一城市界面入手,将原本锋利的建筑边界转化为一个更具停留感的空间节点。
Positioned at a prominent street corner, the building addresses both the street frontage and an adjacent plaza with a fountain. The design rethinks the sharpness of the corner condition, transforming it into a softened urban moment that invites people to linger.
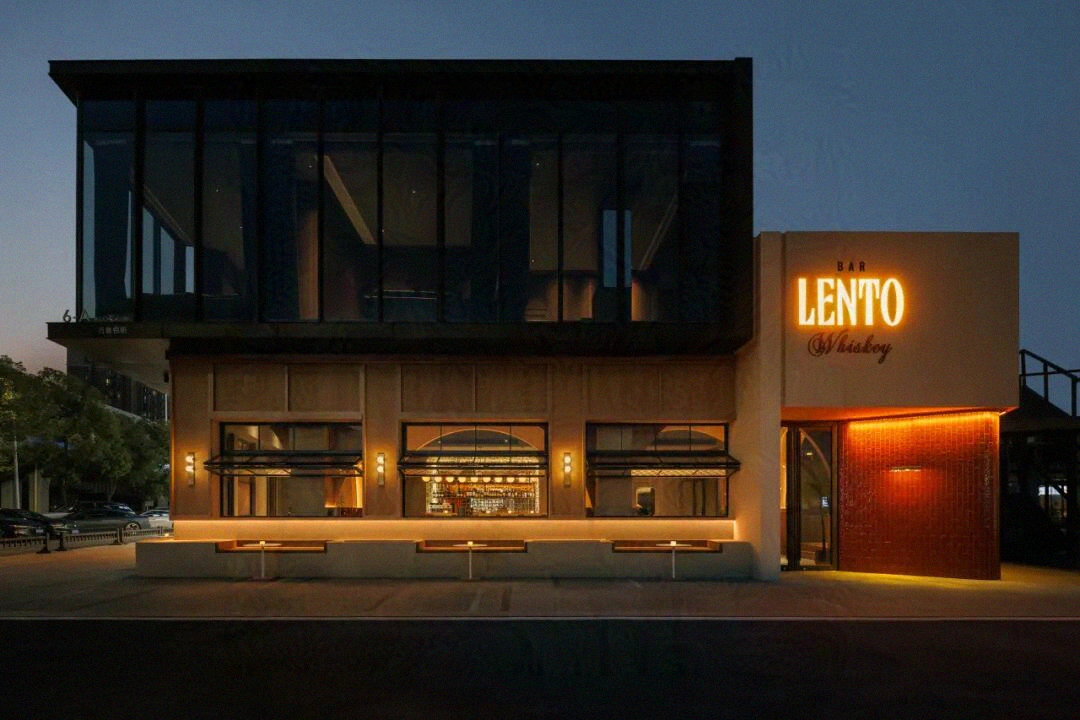
格纹折叠窗结合户外木质卡座,弱化了转角的硬朗轮廓。加高的门头线条沿立面延展,并转化为卡座基座,一直延续至后入口,形成连续统一的材料语言。这一策略不仅优化了建筑比例,也强化了整体的品牌识别。
入口处采用红色釉面手工砖进行强调,在引导动线的同时,为立面增添了层次与视觉张力。
A combination of folding gridded windows and outdoor wooden seating reduces the rigidity of the corner edge. An extended parapet line wraps around the facade, doubling as the base for built-in seating and continuing toward the secondary entrance. This continuous material language not only refines the building’s proportions but also strengthens its visual identity.
At the main entrance, red glazed handmade tiles highlight the threshold and circulation, adding depth and richness to the facade composition.
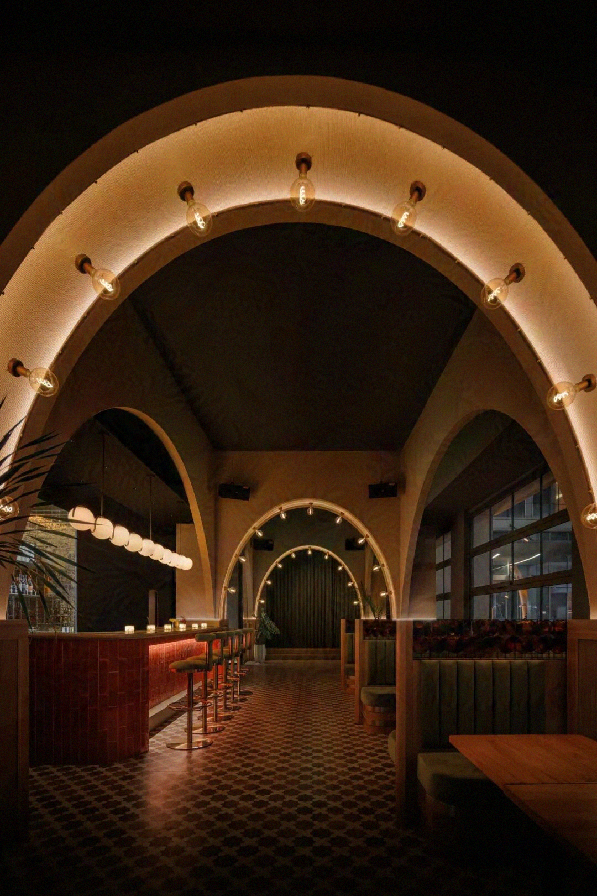
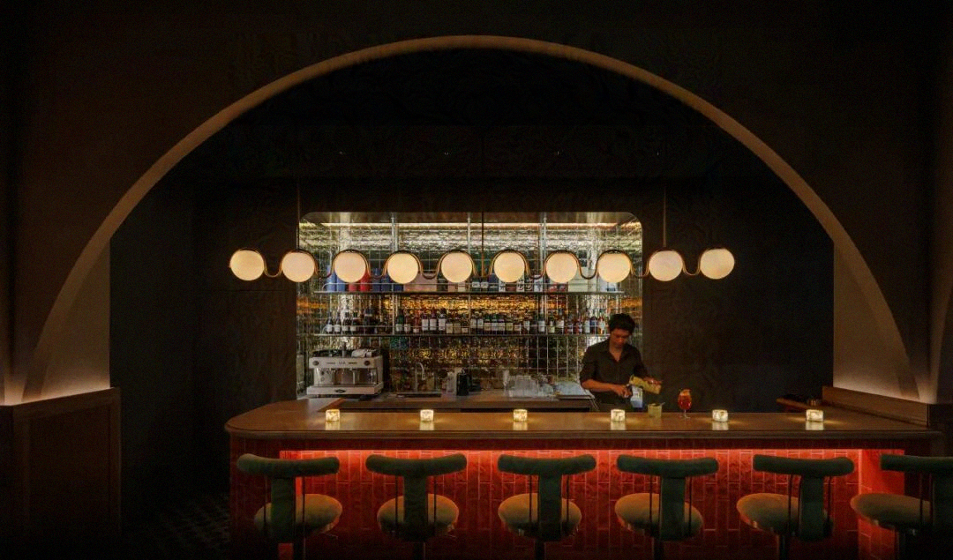
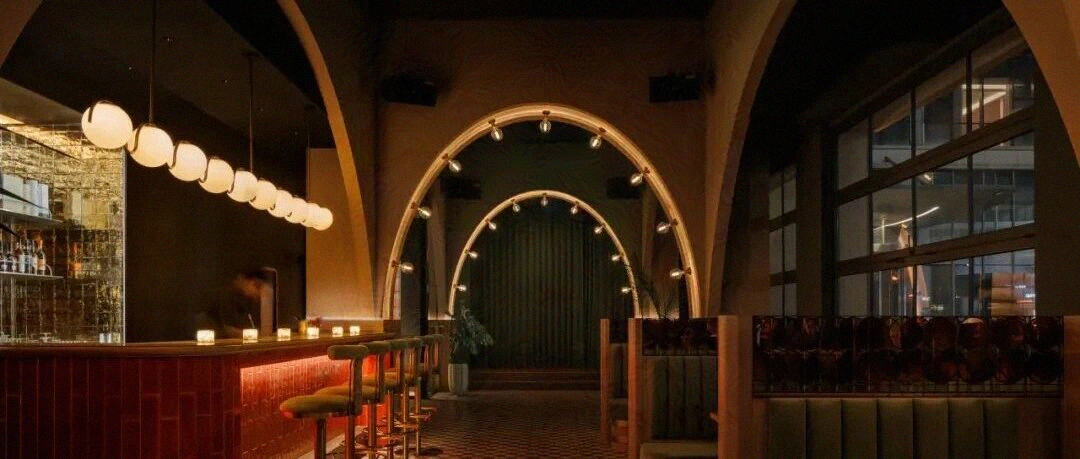
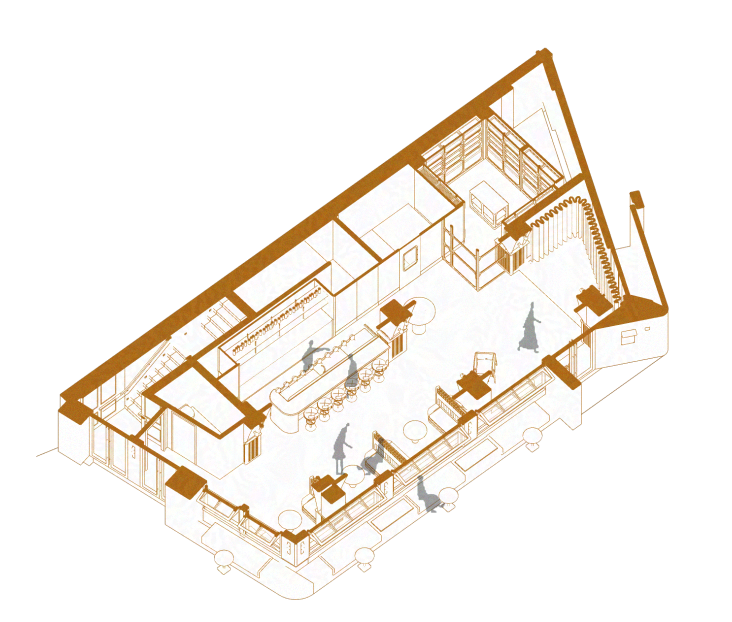
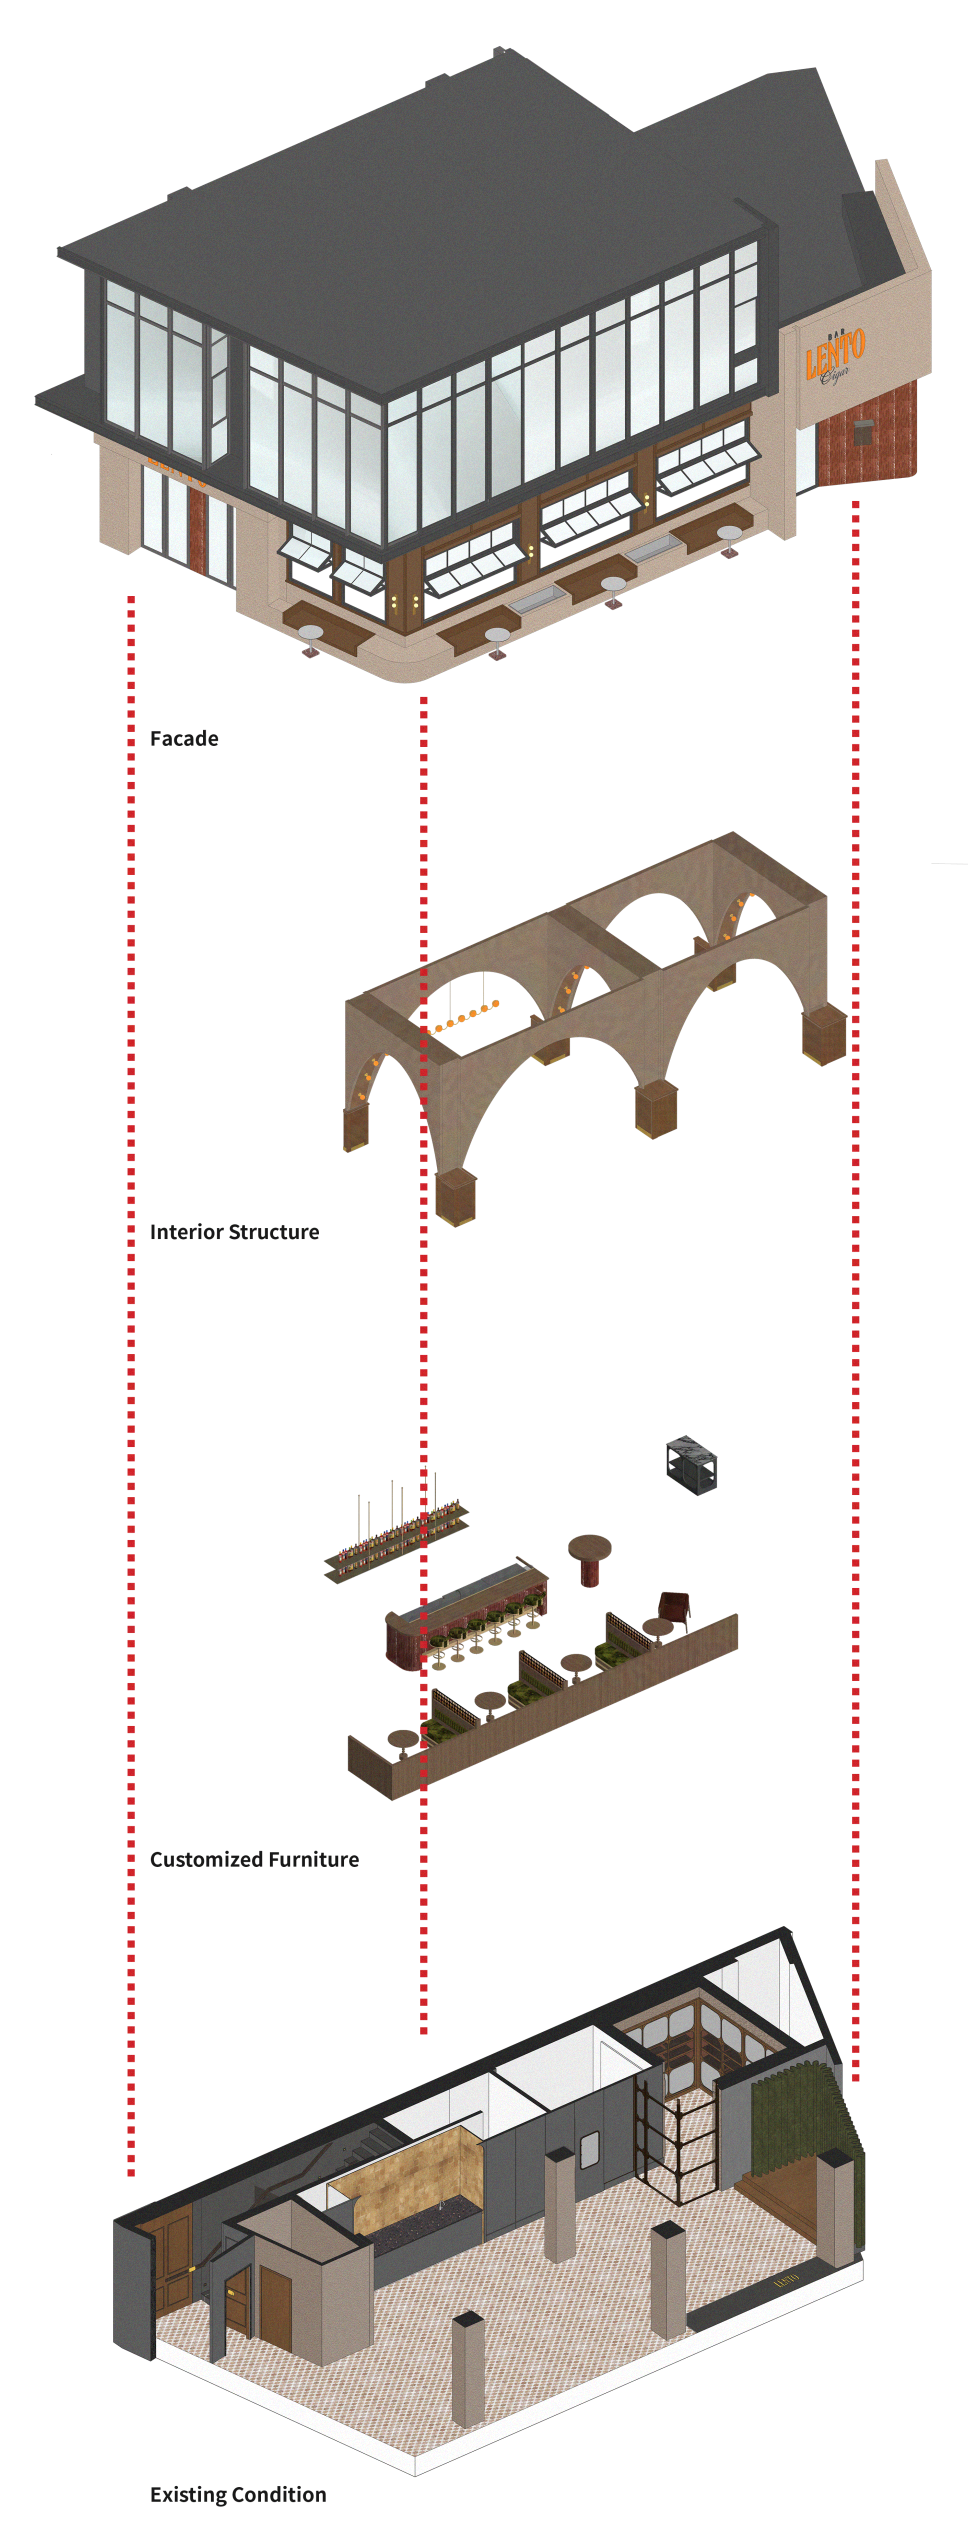
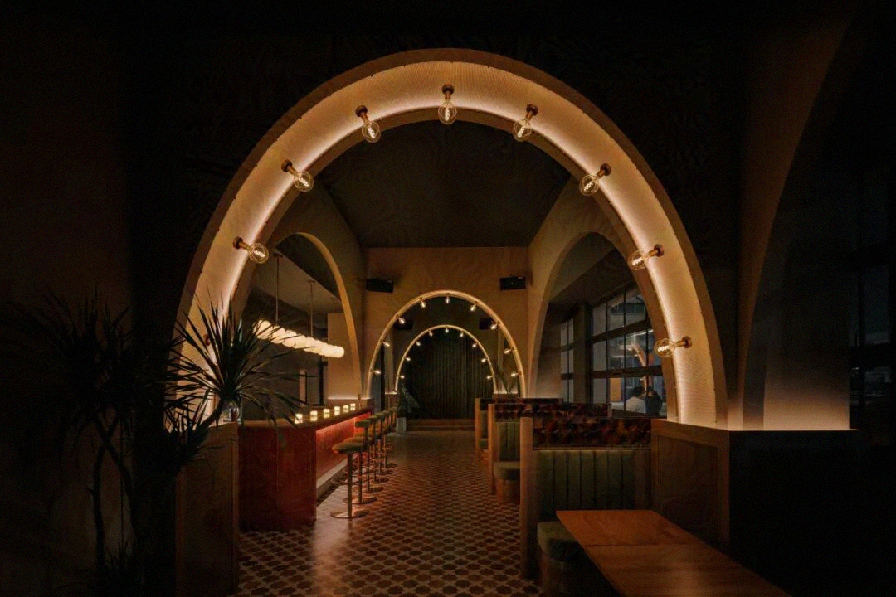
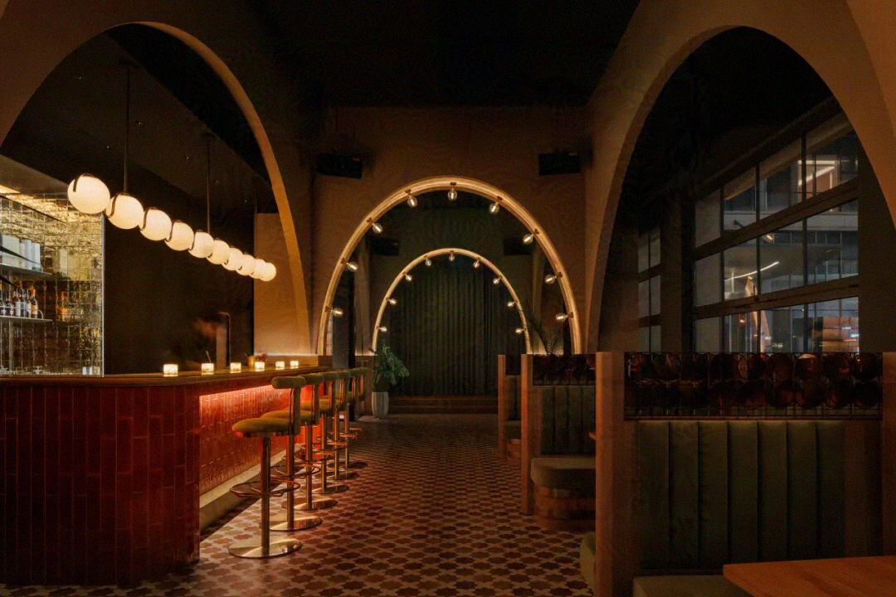
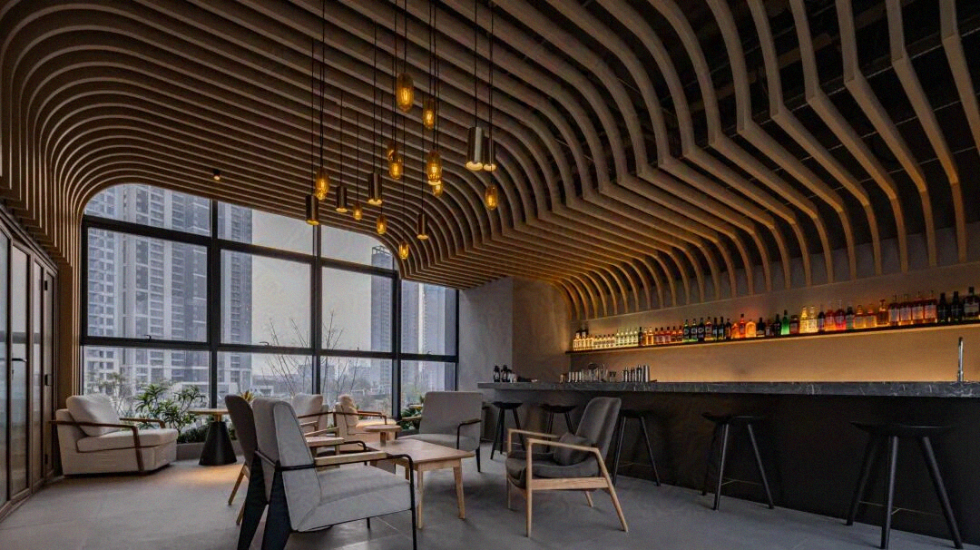
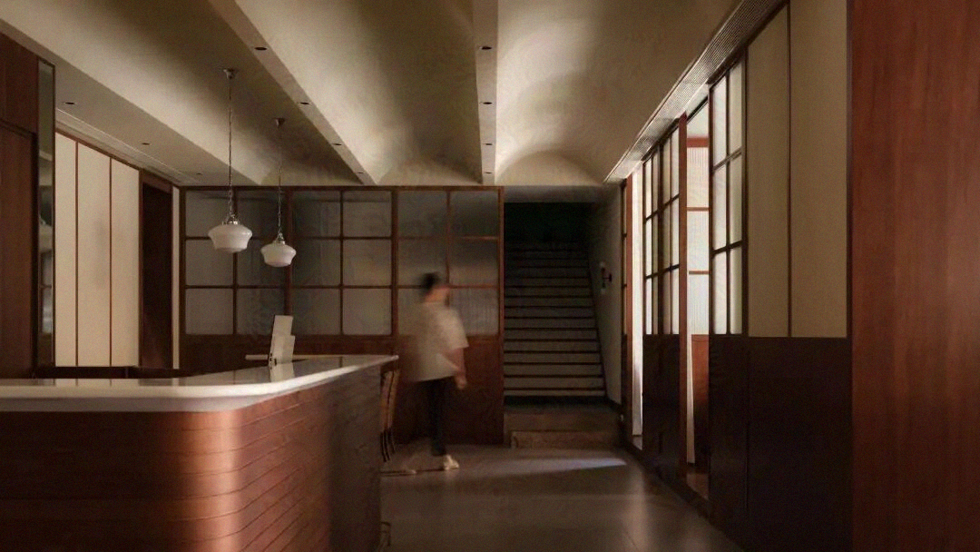
室内以“Spanish Fusion”为线索展开,从天花与柱体延伸至整体空间。大厅通过一系列拱券划分为入口门厅、舞台区、雪茄房、吧台区、座位区及后门门厅六个主要区域,形成层次清晰的空间序列。
象征摩尔文化的八角星形地砖贯穿整体,构建出统一而富有文化指向的基底。三组哥特式拱券为空间带来明确的视觉层级与节奏,网状拱券结合九组装饰灯具,使不同区域具备仪式感与空间张力。
The interior draws on a “Spanish Fusion” language, expressed through ceilings, columns, and spatial sequences. The main hall is divided by a series of arches into six primary zones: entrance vestibule, stage area, cigar room, bar, seating area, and rear vestibule.
Octagonal star-patterned tiles—referencing Moorish cultural motifs—run throughout the space, creating a unifying ground. Three Gothic-style arches establish visual hierarchy and spatial rhythm across key areas, while a network of arches combined with nine decorative light fixtures introduces a sense of ceremony and layered experience.
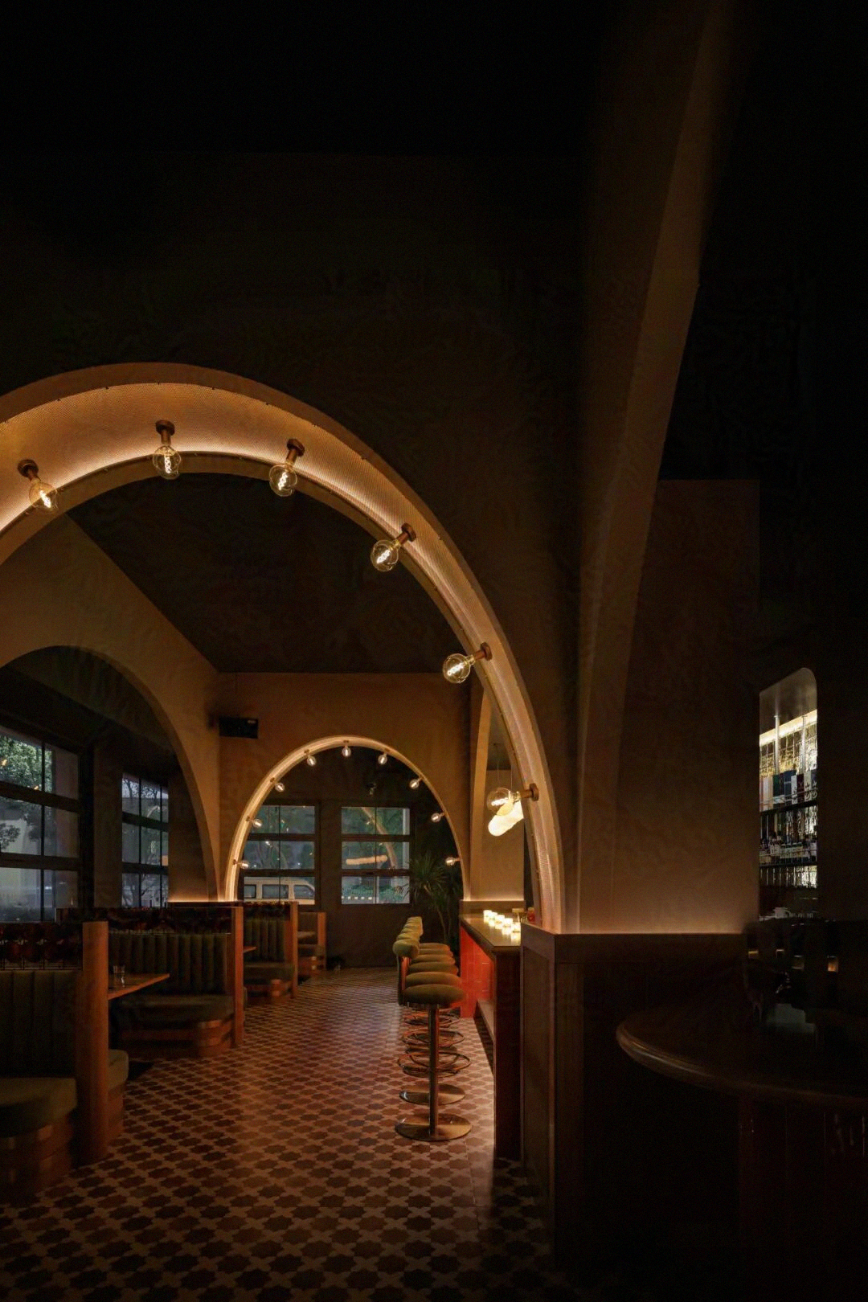
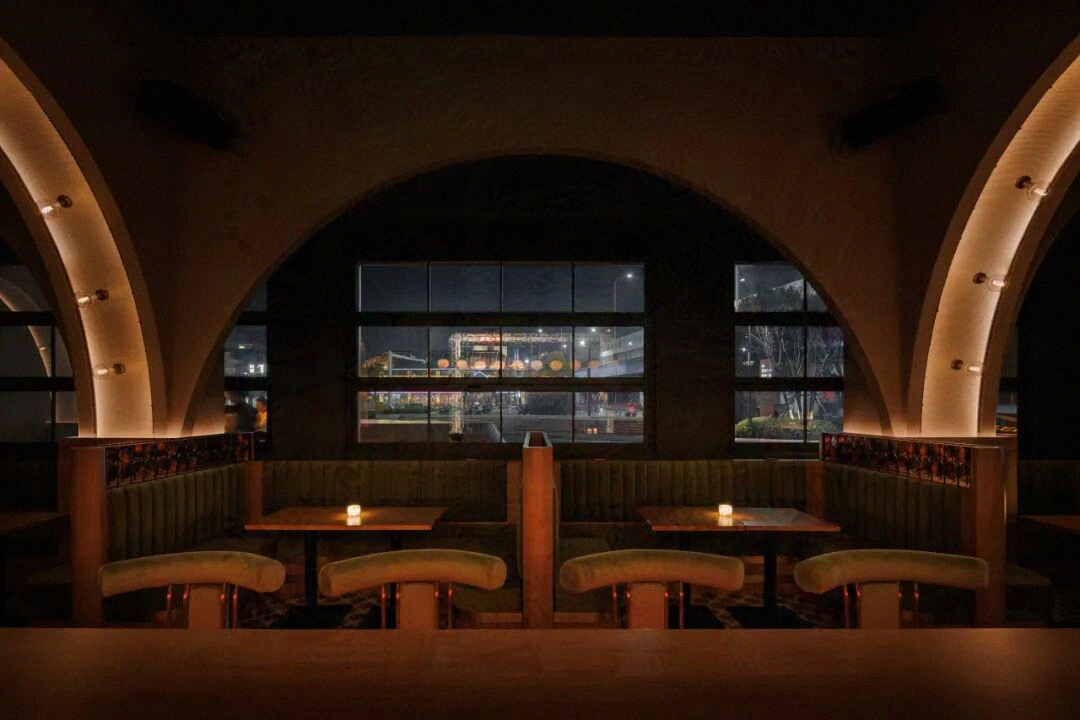
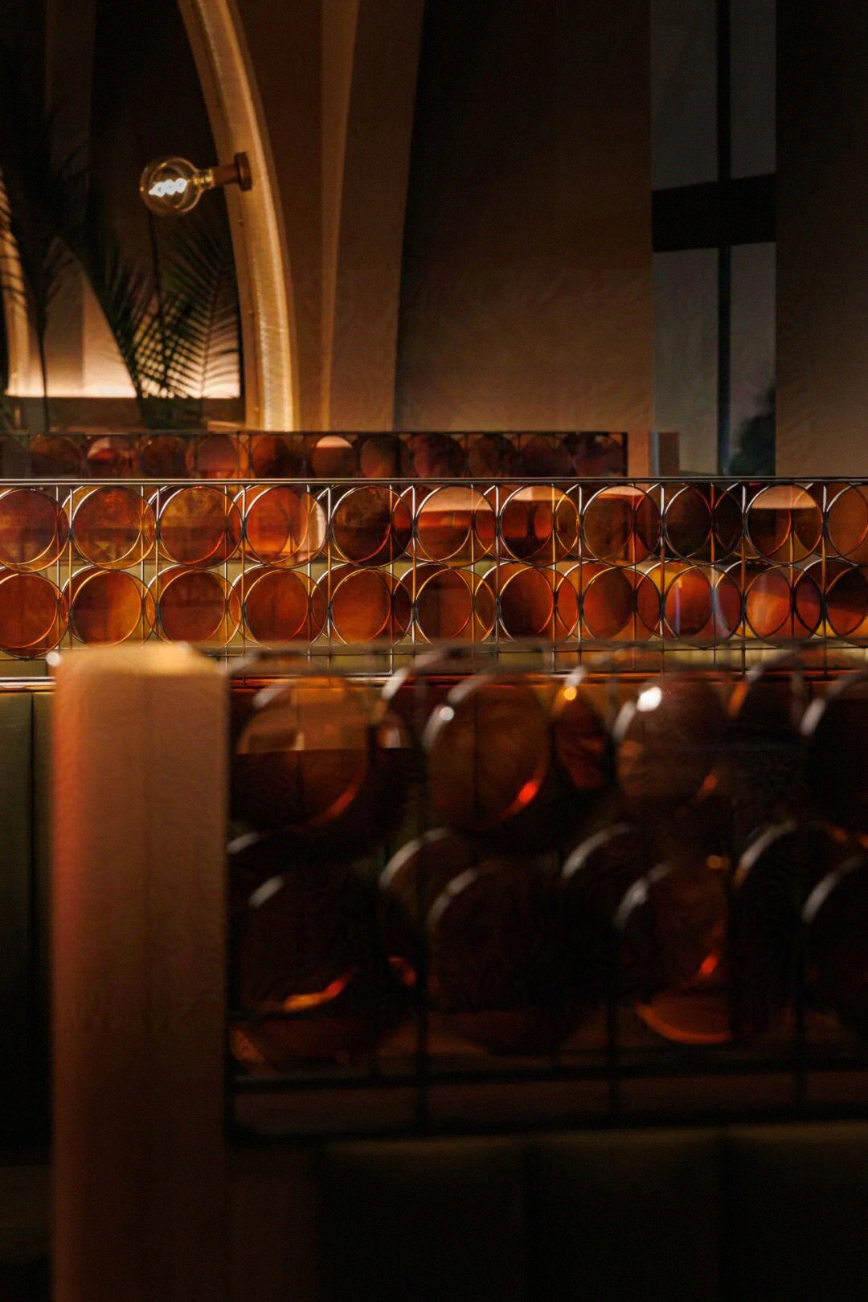
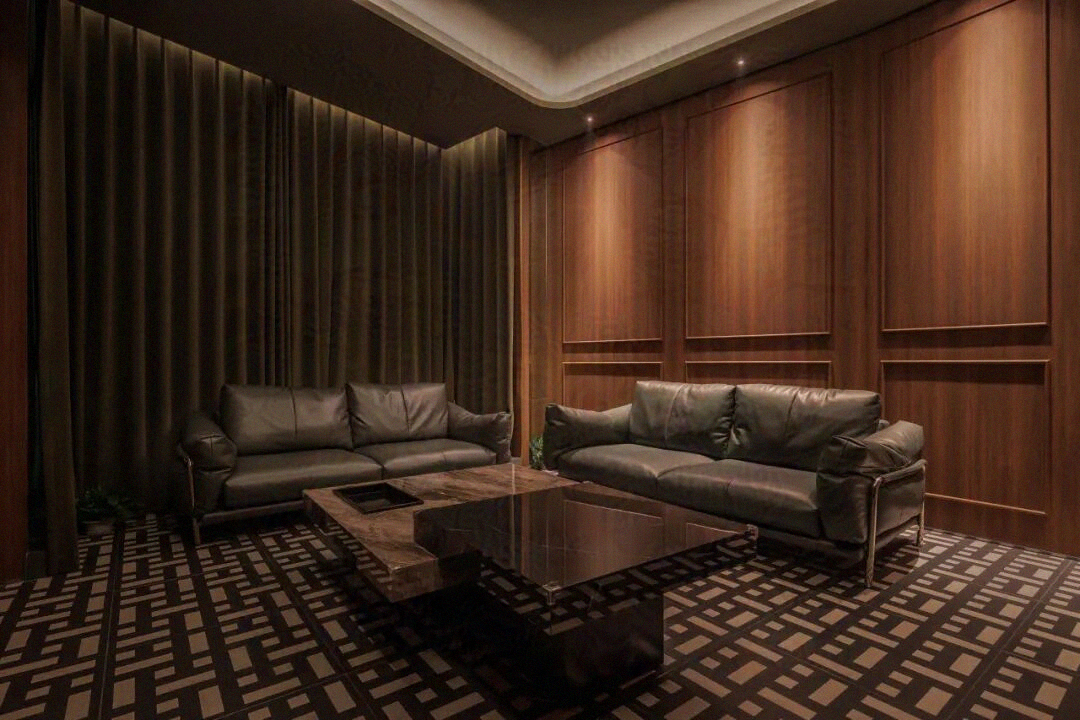
卡座区域选用冰河胡桃木与橄榄绿色天鹅绒软包,在建筑的厚重感与空间的亲和力之间取得平衡。圆形铁艺屏风与彩色玻璃的组合,则以当代方式重构了传统教堂窗的意象。
In the seating area, glacier walnut finishes and olive-green velvet upholstery balance architectural solidity with warmth and hospitality. Circular metal screens paired with colored glass reinterpret the language of church windows in a contemporary way.
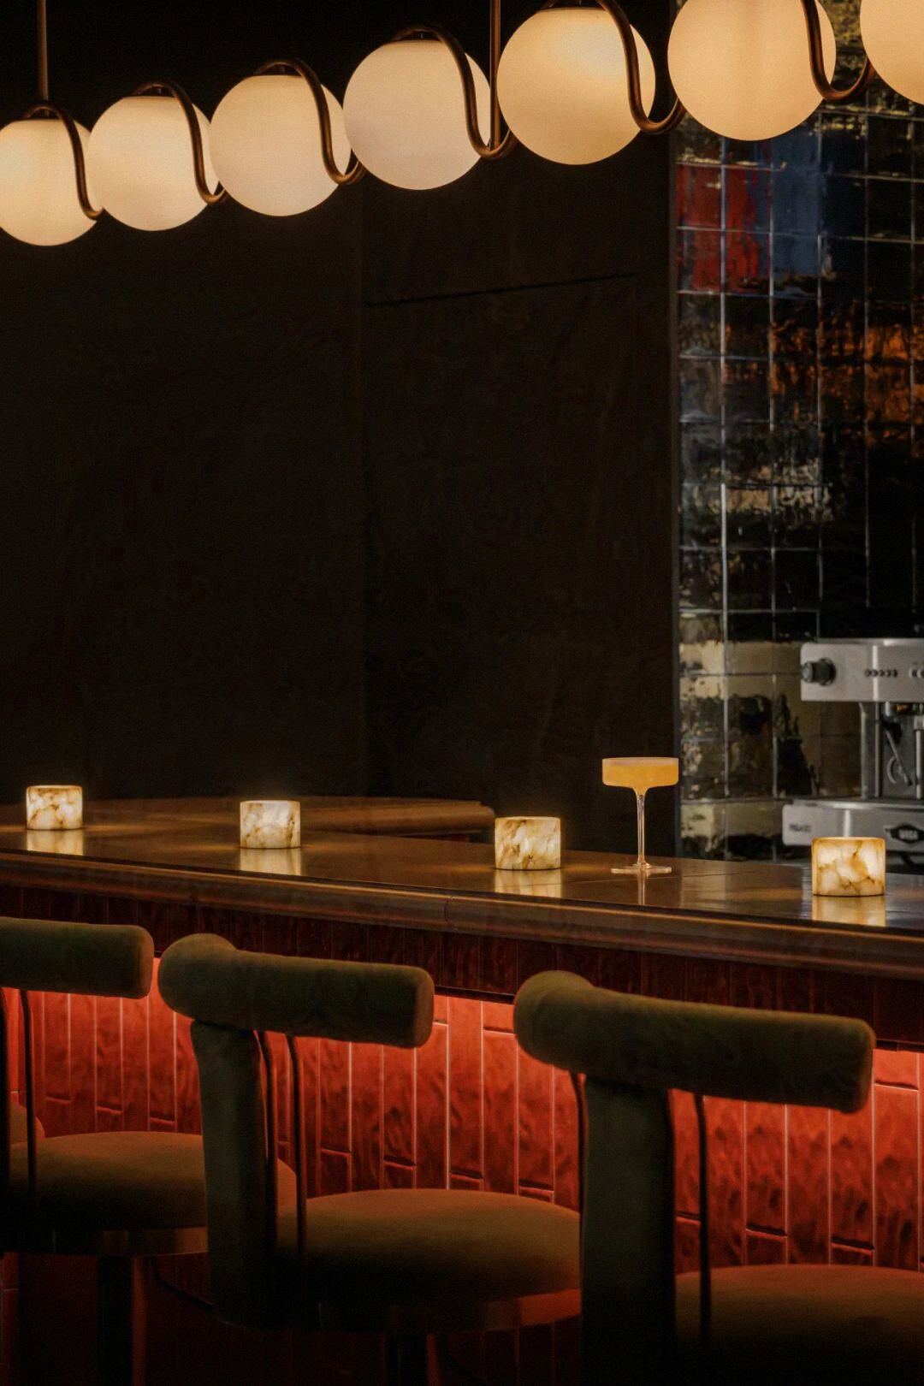
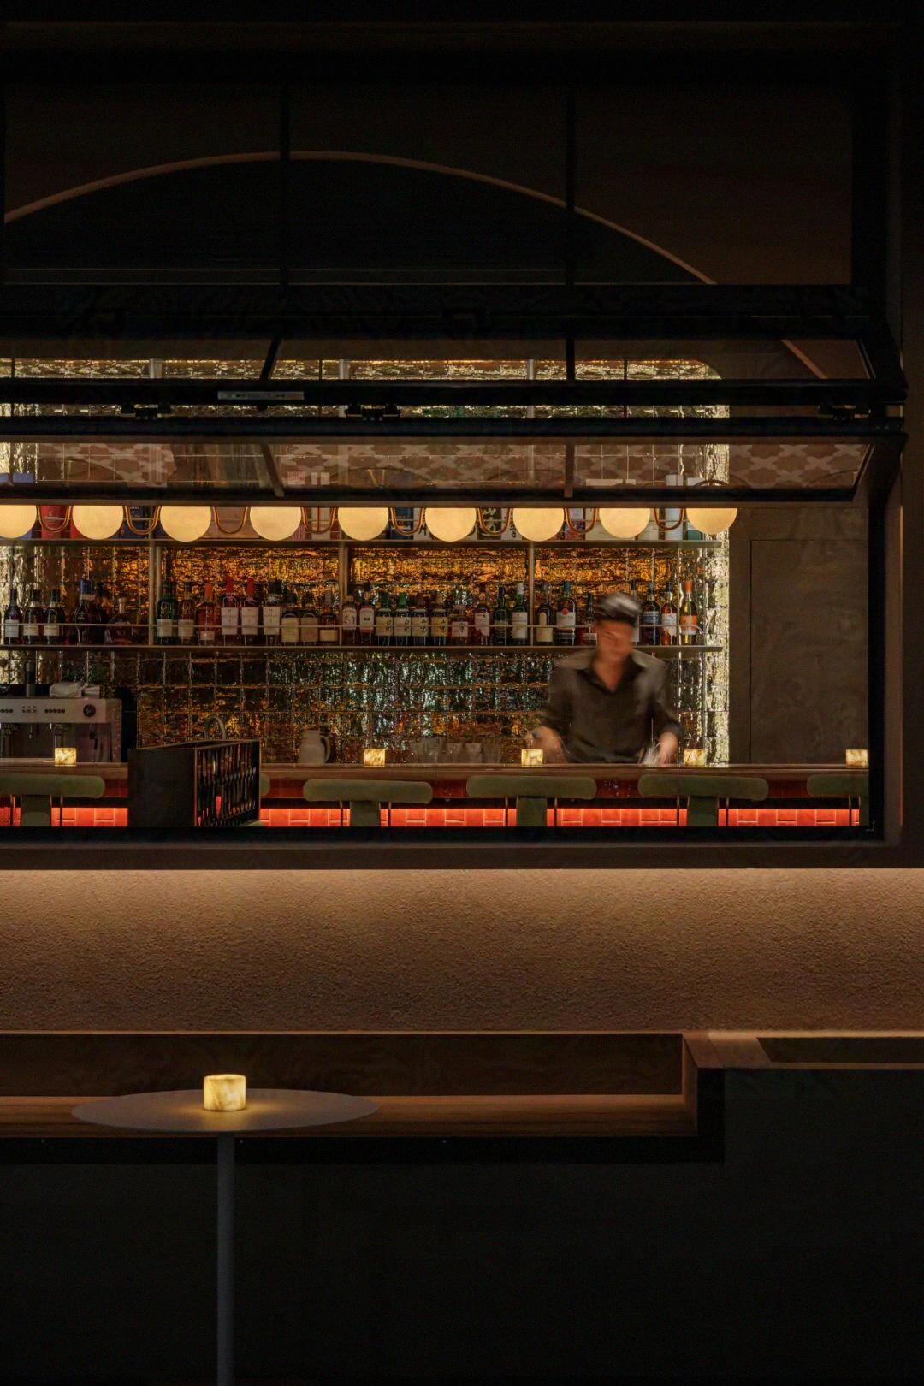
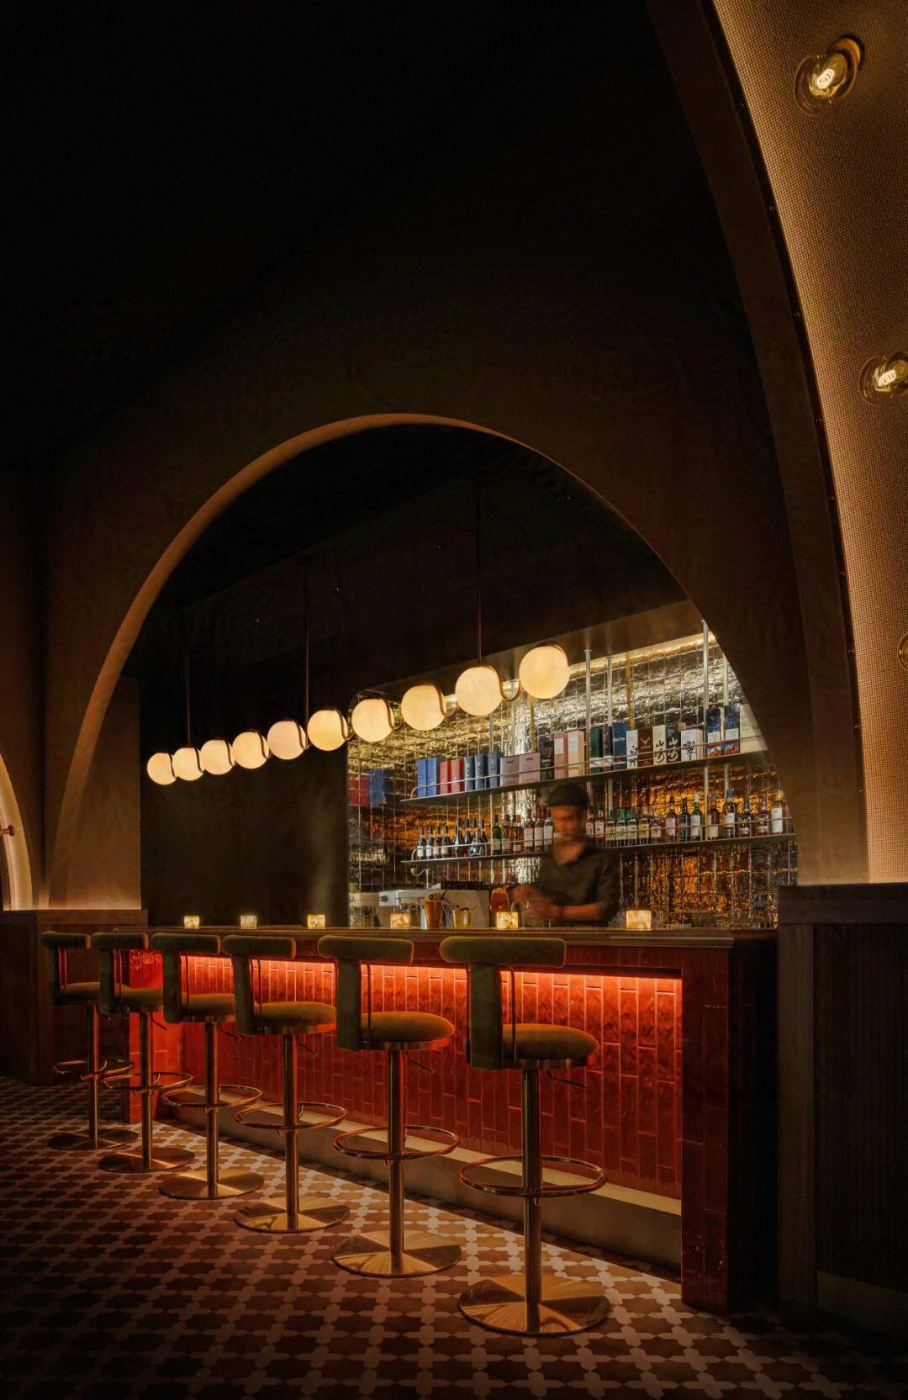
吧台立面延续入口的红色釉面手工砖,强化空间的材料逻辑与精神表达。不锈钢酒架与金色方砖的结合,为整体氛围注入更现代的对比。
透明的雪茄房将雪松木雪茄柜转化为展示界面,而环形岛台不仅满足选购需求,也清晰组织了空间动线。
The bar facade reprises the red glazed handmade tiles from the entrance, reinforcing the project’s material continuity and spatial identity. Stainless steel shelving combined with gold-toned square tiles introduces a more contemporary contrast.
A transparent cigar room showcases cedar wood cigar cabinets, turning storage into display. The circular island layout supports both product browsing and clear circulation flow.
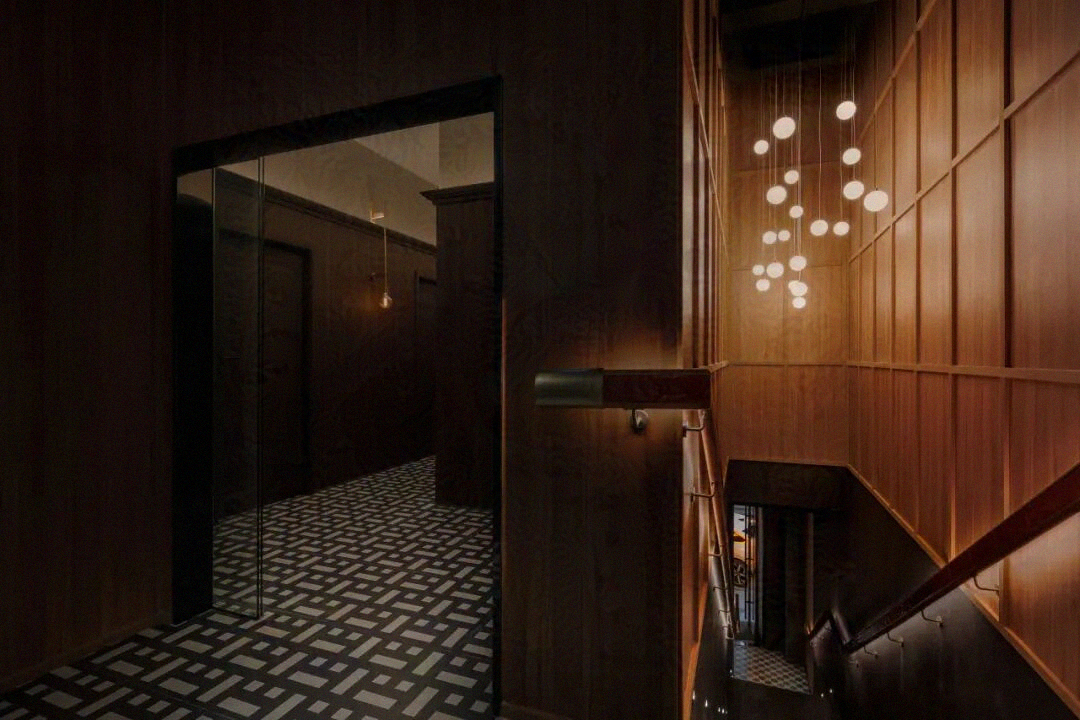
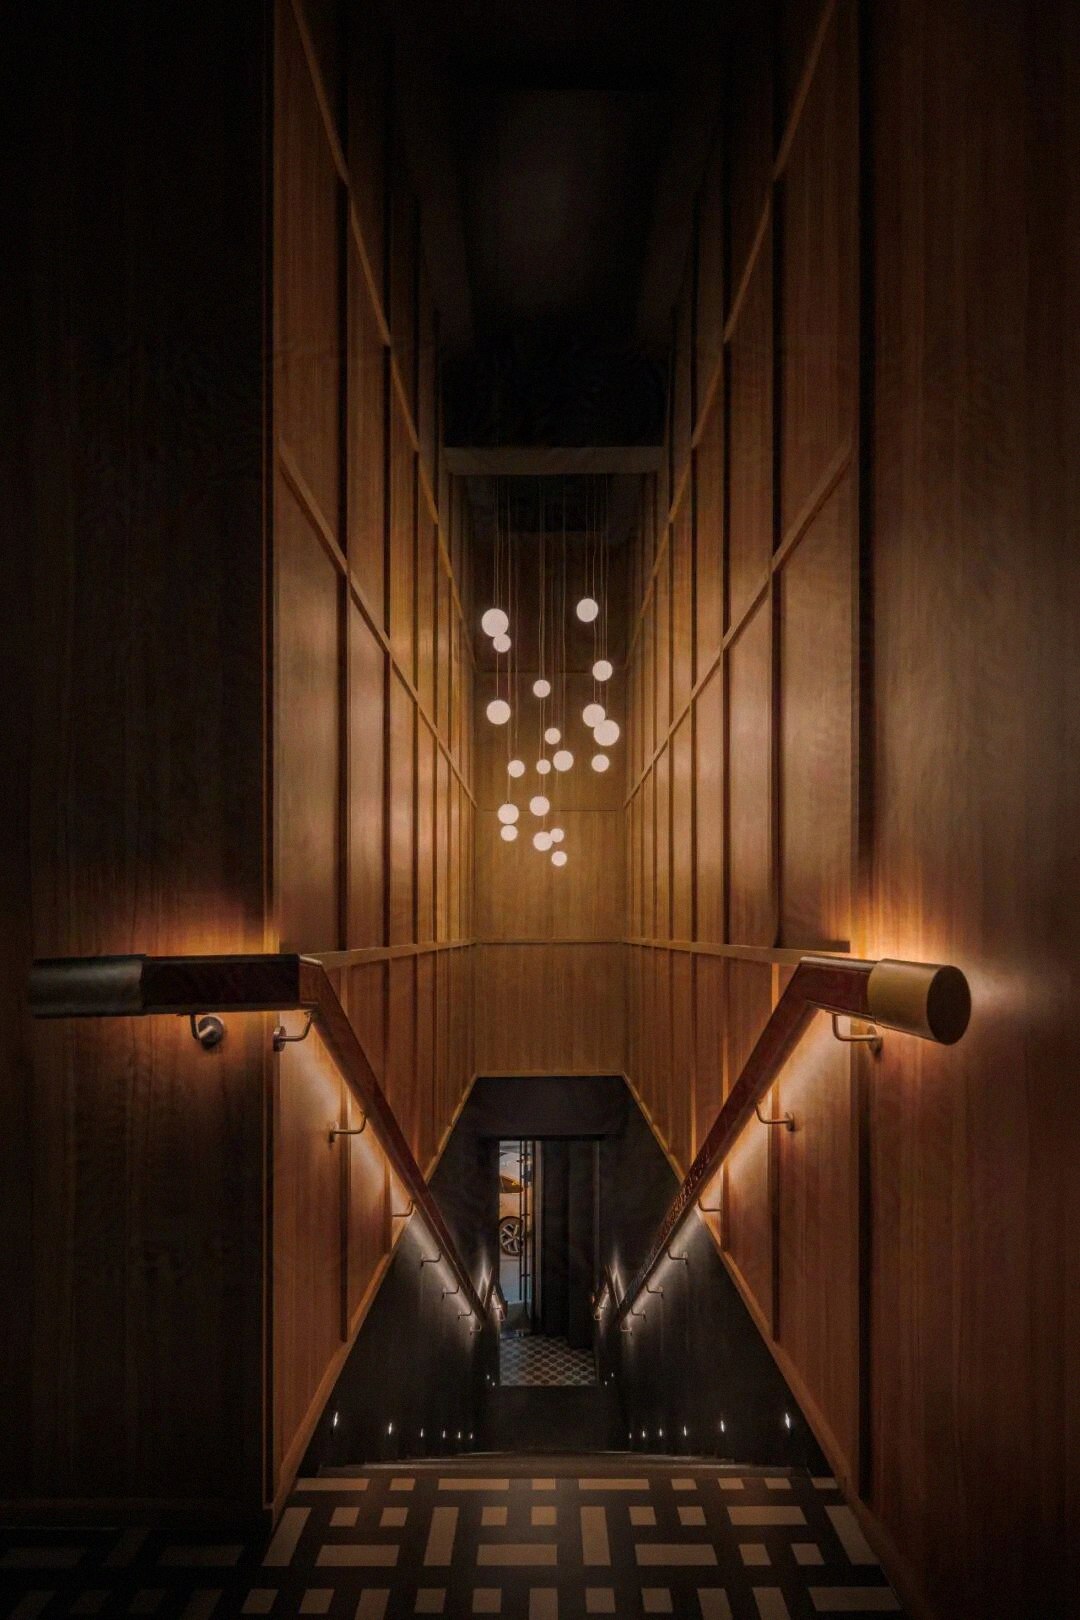
连接一、二层的楼梯通过木饰面与石材的对比,被划分为三角形的行进空间与方形的顶部界面,形成几何上的张力。
嵌有红色釉面砖的木质扶手延续了一层的材料语言,同时丰富了触感体验,并为原本偏暗的空间引入更细腻的光线变化。
楼梯上方由二十余盏高低错落的吊灯构成,营造出富有节奏与诗意的空间氛围;木饰线条则进一步强化了空间的模数秩序
The staircase connecting the two floors is articulated through a contrast of wood and stone, dividing it into a triangular stair volume and a rectilinear ceiling plane.
A wooden handrail inlaid with red glazed tiles continues the material language of the ground floor while enriching tactile experience. This intervention brings subtle light variation into an otherwise dim transitional space.


项目名称:LENTO威士忌雪茄吧
项目类型:餐饮酒吧
设计方:TEG二拾八造设计事务所
公司
设计年份:2025
完成年份:2025
项目设计:浦承天
设计团队:傅裕翔 李东 王祎 吴越 (首字母顺序)
项目地址:南昌红谷滩区赣江南大道50号
建筑面积:270㎡
摄影版权:IN-FIELD studio
合作方:N/A
客户:LENTO威士忌雪茄吧
Project name: Lento Whisky & Cigar Bar
Project type: Bar and Beverage
Design: TEG
Website:
Contact
Design year: 2025
Completion Year: 2025
Leader designer: Chengtian Pu
Team: Yuhsiang Fu, Dong Li, Yi Wang, Yue Wu
Project location: No.50 South Ganjiang Road, Honggutan District, Nanchang, China
Gross built area: 270㎡
Photo credit: IN-FIELD studio
Partner: N/A
Clients: Lento Whisky & Cigar Bar














ADDRESS
电 话 : (+86)